
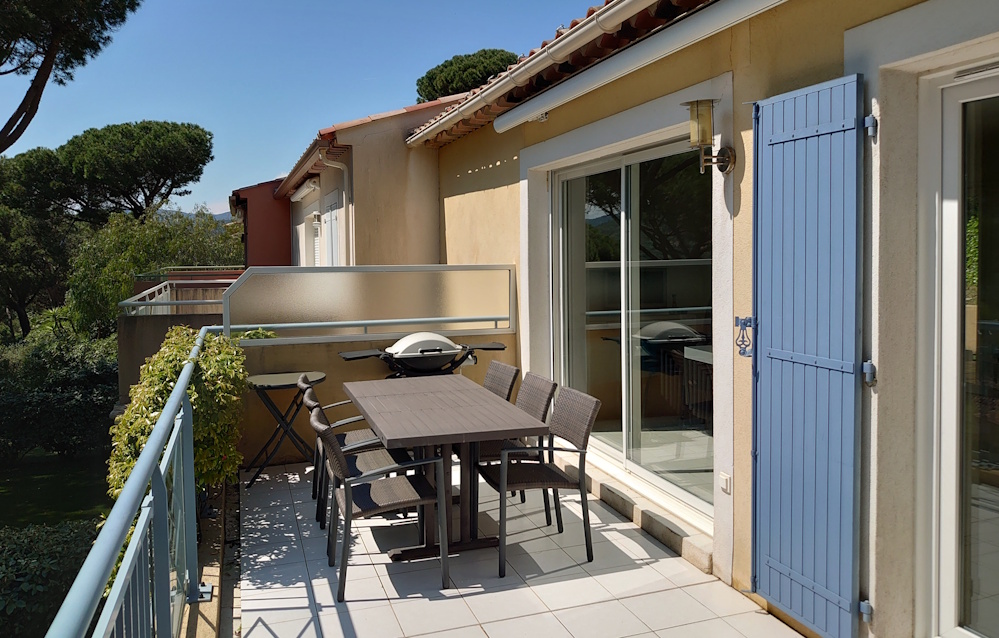
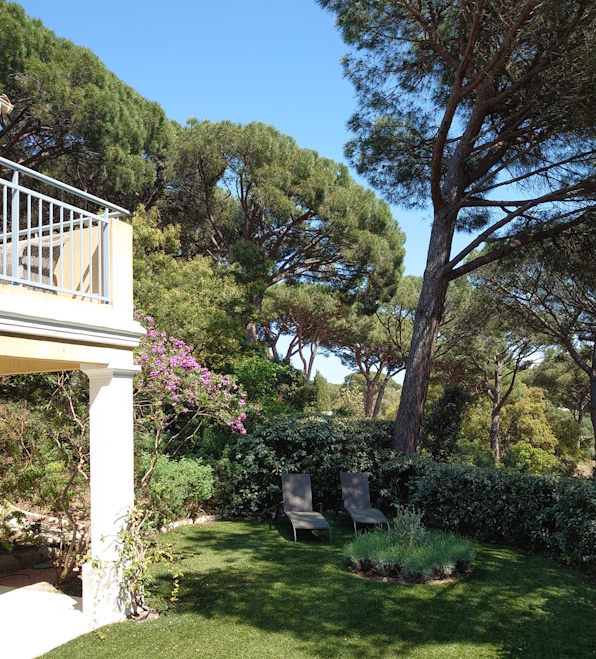
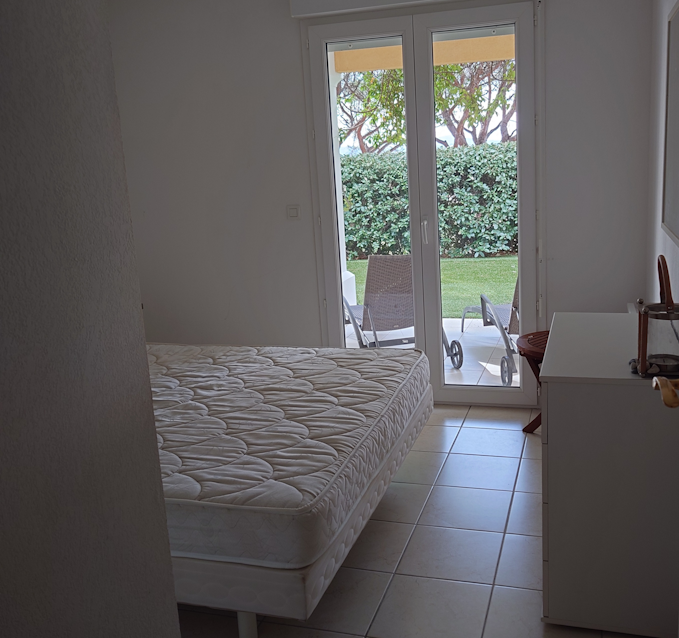
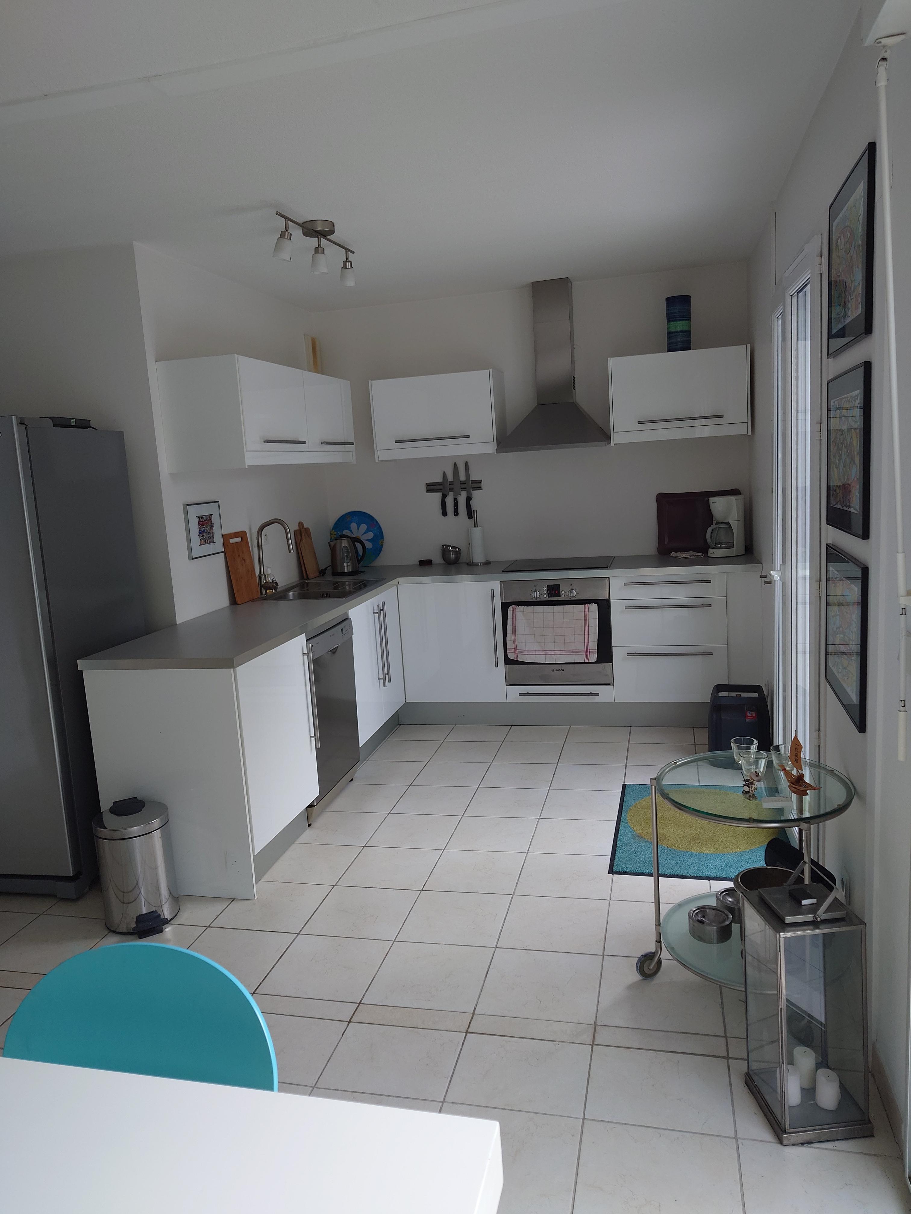
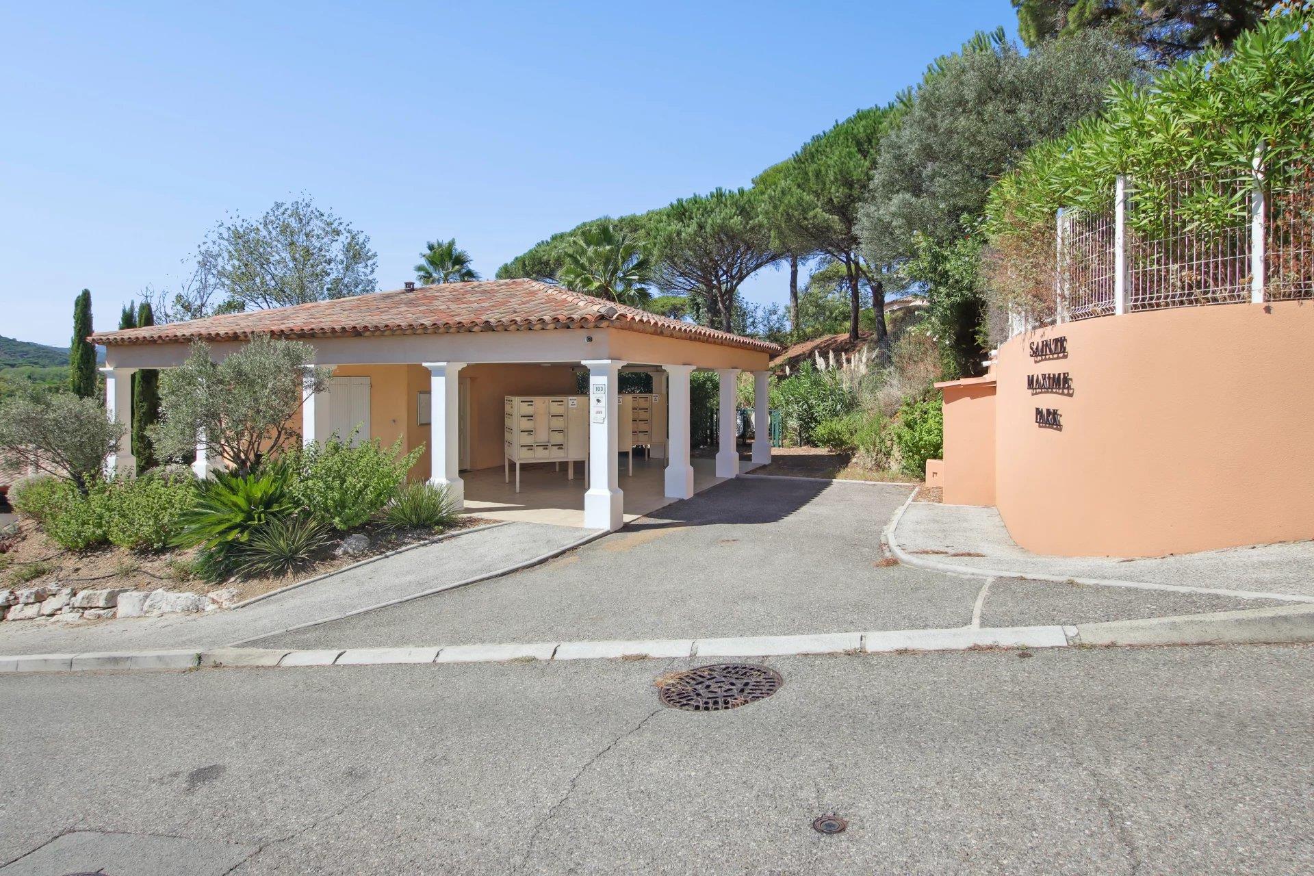
This excellent property is located in the well-known Sainte Maxime Park.
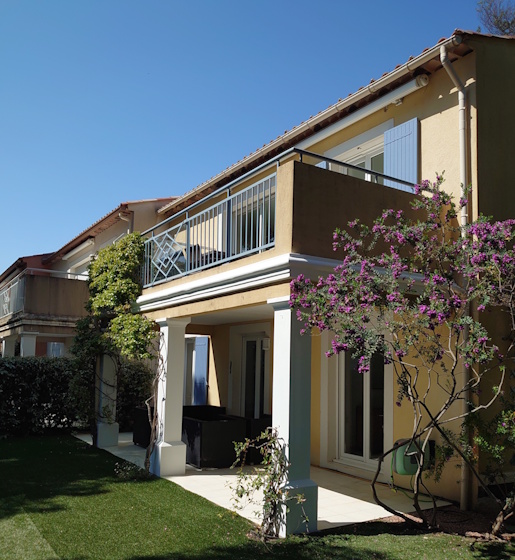
The house is the last in a row of three attached houses. Living area 90 m² and a garden of approximately 60 m².
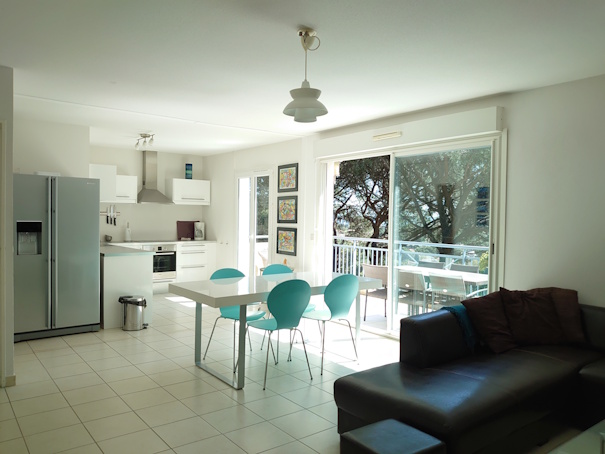
On the ground floor, there is an entryway, a half-bath, and a large living room with an open kitchen. Two exits lead to a tiled balcony supported by columns, approximately 10 m².
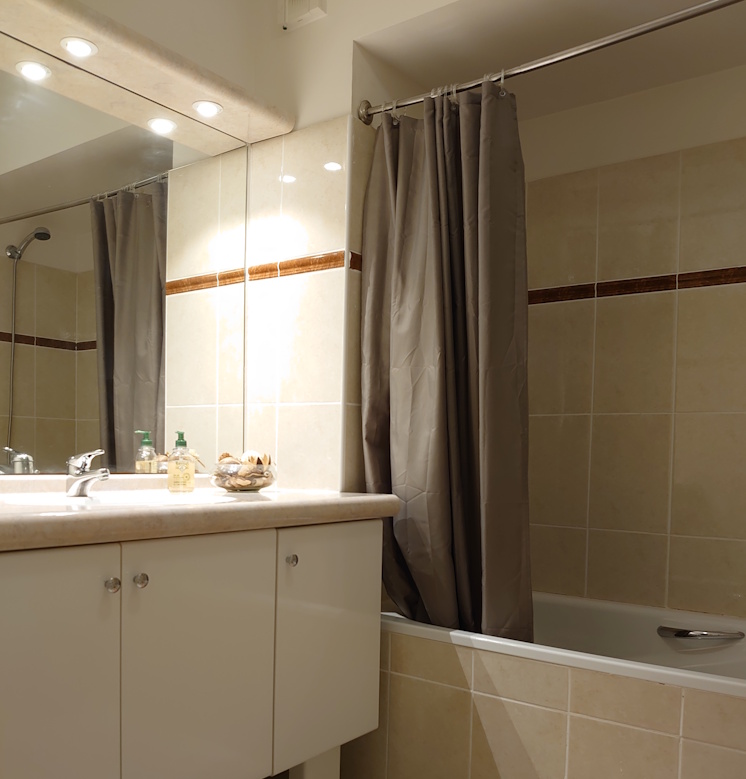
One flight of stairs down, at garden level, there is a hallway leading to 3 bedrooms, a toilet, a bathroom, and a shower room. All 3 bedrooms open onto a tiled terrace (which is located below the balcony).
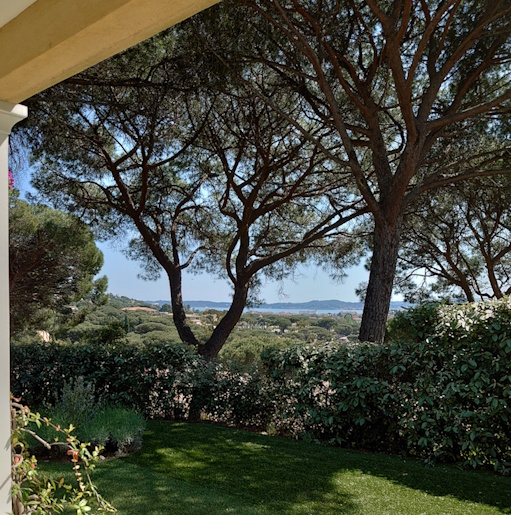
Beautiful views of the Gulf of Saint-Tropez (Golfe de Sainte-Tropez) and the historic center of Sainte-Maxime. Since the house is the last one
in this row, the location is very quiet and private.
The house includes a detached garage.
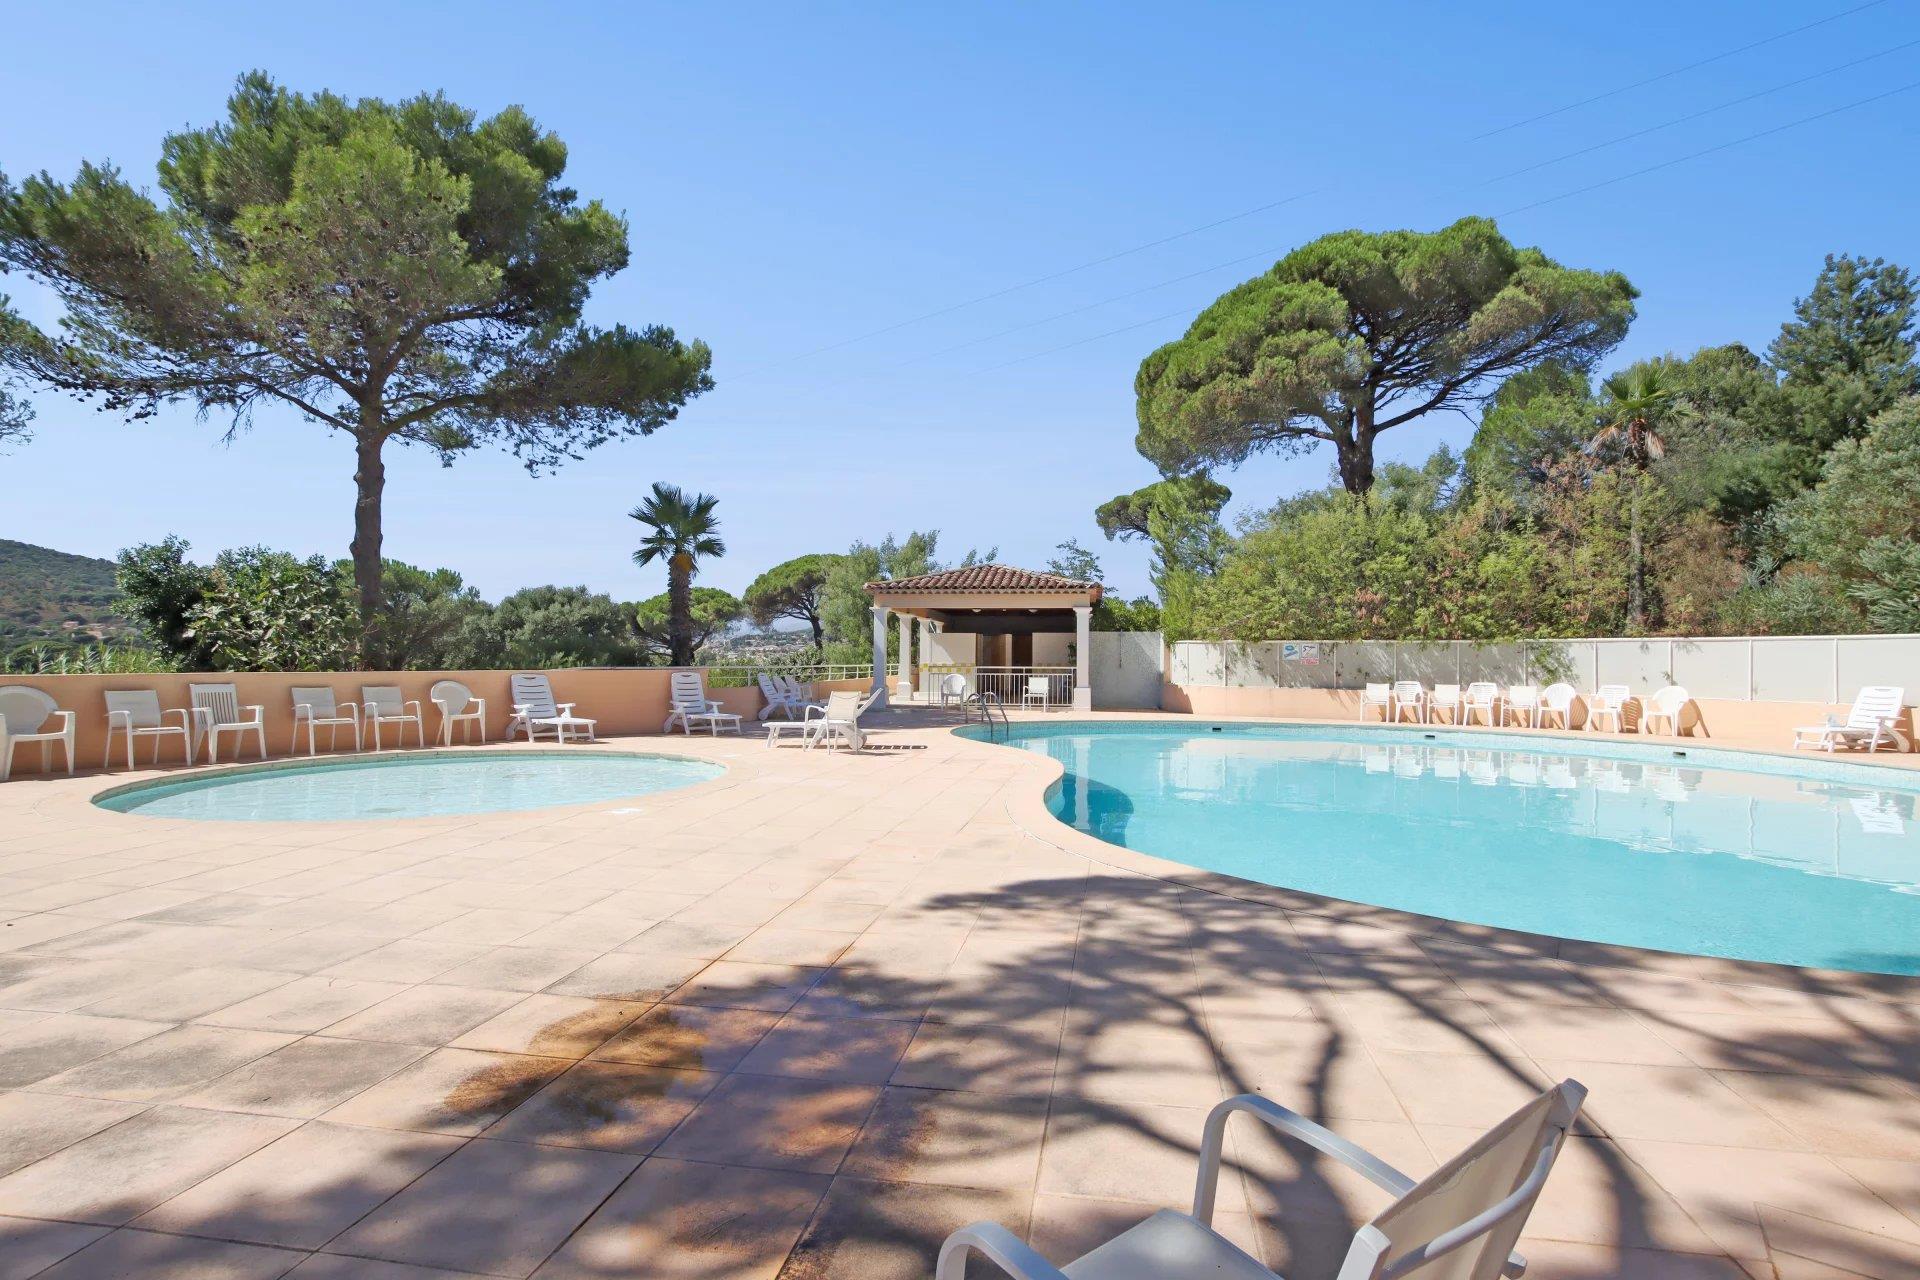
The house is in good condition and was completed in 2006. The estate is well-maintained. A shared pool is included.
Here, you live very close to everything: Old Sainte-Maxime, all the amenities you could want, vineyards, the sea, hiking trails, and even Saint-Tropez, which is easily accessible by ferry from the Sainte-Maxime harbor.
Property taxes: 1,800 euros/year
Common area fees: 500 euros/quarter
- Area:
- from
- City:
- Sainte-Maxime
- Gata:
- Route du Plan de la Tour
- Street Suffix:
- 103
- Floor:
- 0
- Longitude:
- E6° 37' 37''
- Latitude:
- N43° 19' 16.4''
Ste Maxime - elegant townhouse
103 Route du Plan de la Tour, Sainte-Maxime
- Type of dwelling :
- Villas
- Listing type :
- For sale
- ListingsID :
- 1449
- Price :
- €495,000
- View :
- Park/green area
- Number of bedrooms :
- 3
- Bathroom :
- 1
- Toilet :
- 1
- Size :
- 90 m²
- Year of construction :
- 2006
- Empty :
- 60 m²